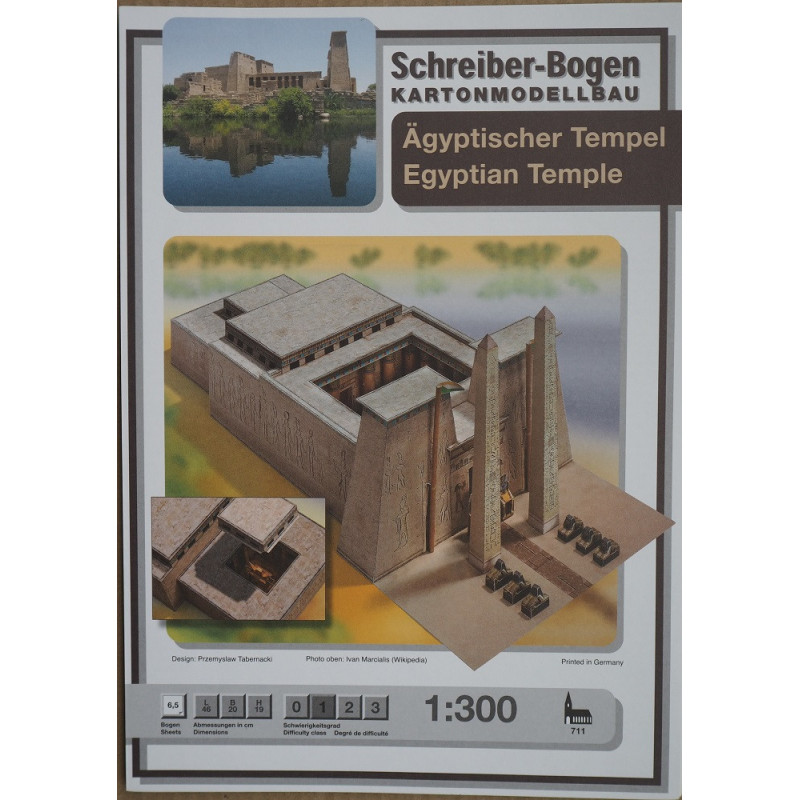


Publisher/ Manufacturer: "Schreiber-Bogen Kartonmodelbau". Germany
Scale: 1 : 300
Number of sheets: 14 x A4 (1 sheet A4 – 1 mm cardboard)
Number of sheets with details: 11 x A4,
Number of assembly drawings: 9
Difficulty: For modelers of any experience.
Model dimensions: 460 mm x 200 mm x 190 mm
 Security policy
(edit with the Customer Reassurance module)
 Delivery policy
(edit with the Customer Reassurance module)
 Return policy
(edit with the Customer Reassurance module)
This publisher's publication "Egyptian Temple" depicts a typical main temple, similar to those, found in many Egyptian temple complexes, built between 1550 and 1070 BC. There even seems to have been a so-called Temple Book, which describes the construction of an ideal temple and life in it. Today's surviving sites, such as Philae and Edfu, were apparently modelled after it. The temple is mainly divided into four parts: the gatehouse (pylon), the inner courtyard, the portico, and the sacred area. The gatehouse consists of two obelisks, standing next to the actual portal. On their walls You can see images of Egyptian deities, as well as pylons with triangular flags. The portal led to an inner courtyard with columns, symbolizing plant stems. Reliefs can be seen on the walls. The portico borders the courtyard. This was the entrance to the actual temple building, which was divided into several rooms. One room contained a library. Another room was used by the cult servants for ritual purification and storage of sacred ceremonial items. Sacrifices were prepared in other rooms. Behind the portico was the main sanctuary. Only the cult servant, conducting the ceremony, could enter it. The main room of the temple was surrounded by a portico, which probably contained altars for smaller deities. In the middle of the main room, on a pedestal, stood the so-called sacred barque with a statue of the god. Only high-ranking cult servants could enter the inner chambers and the sacred area of the temple. Ordinary citizens could only enter the open courtyards outside the temple. Similar to Herod's temple in Jerusalem, men were allowed to enter one courtyard further, than women. The general layout of the temple also included outdoor storerooms, rooms for animals, etc. Even the location of the garbage was precisely determined. Workshops, living quarters for cult servants, and rooms where embalming was carried out, were also provided outside.
A fairly large, but at the same time simple, but perfectly reproducing the typical appearance of ancient Egyptian Temple, designed for modelers of any experience. Only beginners and modelers with little experience are recommended to work under the supervision of a more experienced colleague, working slowly, patiently and carefully. The assembly of the model is explained in a considerable textual instruction in German and English. The graphical instruction is small, but quite clear and sufficient for a good assembly of the model, because it is quite easy to understand, consists of beautiful, colorful and attractive 3D images. Of course, there is nothing to talk about any color reserves in this publication, but it is completed with a 1 mm thick A4 cardboard sheet for gluing the frame details.

Publisher/ Manufacturer: "Schreiber-Bogen Kartonmodelbau". Germany
Scale: 1 : 300
Number of sheets: 14 x A4 (1 sheet A4 – 1 mm cardboard)
Number of sheets with details: 11 x A4,
Number of assembly drawings: 9
Difficulty: For modelers of any experience.
Model dimensions: 460 mm x 200 mm x 190 mm