- New
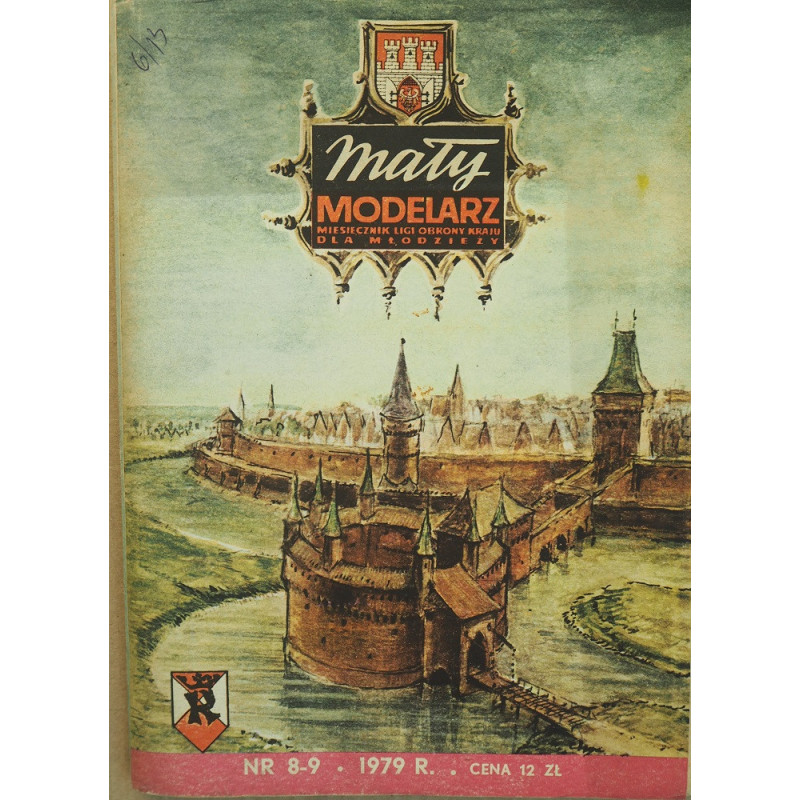


Publisher/ Manufacturer: "Mały Modelarz" (Poland)
Scale: 1 : 200
Number of sheets: 24 x A4
Number of sheets with parts: 21
Number of assembly diagrams: 6
Difficulty level: For experienced modelers.
Model dimensions: 900 mm x 780 mm x 200 mm
 Security policy
(edit with the Customer Reassurance module)
 Delivery policy
(edit with the Customer Reassurance module)
 Return policy
(edit with the Customer Reassurance module)
The Kraków city walls — a complex of walls and defensive structures (including gates and towers)—once encircled the entire territory of Kraków (now the Old Town); a small section remains today along Pijarska Street. In the early 13th century Kraków lacked fortifications. In 1241 the city was completely destroyed during a Mongol invasion. Despite this, it was not until 1285, that Duke Leszek the Black authorized the fortification of the city. Building of the walls proceeded intermittently until the first quarter of the 14th century; during this period, the fortifications acquired their fundamental form and character. Kraków's defenses consisted of a double wall and a moat. The inner wall, built of brick and stone, stood 7 meters high and 2.5 meters thick. In certain sections, it featured wooden galleries for defenders or sentries. The outer wall, also known as the bastion, stood approximately 9 meters away from the inner wall. The rampart was much lower—2 meters in height—yet it was here, that the initial assault was halted. The inner wall was reinforced by towers, reaching 10 meters in height; by the 14th century, there were 17 of them. Each tower was managed by a specific craft guild, from which the towers derived their names—such as the Carpenters' Guild, the Pashnikov Guild, and the Needle-makers' Guild. Access to the city was possible only through seven city gates. These gates (locked at night) were fitted with massive, heavy oak doors and iron portcullises, lowered by special chains. The city was encircled by a moat—6 to 10 meters wide and 3.50 meters deep, with reinforced banks—filled with water from the Royal Mill. The condition of the fortifications steadily deteriorated from the 17th century onwards. Subsequent dangerous Swedish invasions exposed significant neglect. Between 1810 and 1814, by order of Emperor Francis I, the moat was filled in, and the demolition of the walls and towers began. Professor Feliks Radwanski defended them, writing: "They shield against the winds, blowing from Kleparz toward St. Mary’s Church. These winds are unpleasant, as they carry stench and debris, and also impiously lift the skirts of ladies, mothers, and wives." On January 13, 1817, Radwanski succeeded in persuading the Senate of the Republic of Kraków to decide to preserve fragments of the medieval fortifications for future generations. Only a small section near St. Florian’s Gate was preserved, along with the Barbican projecting in front of it and three towers: the Carpenters’ Gate, the Joiners’ Gate, and the Pasomniks’ Gate. The outlines of Kraków’s oldest gate—the Butchers’ Gate—also survived and can be seen within the buildings of the so-called Grudek Monastery. During the renovation of Kraków’s Planty Park in the 1990s, stone pedestals, depicting the towers, were erected along the former city walls. These images reflect the towers' actual appearance, while inscriptions remind tourists of their names. Furthermore, wherever possible, the outlines of the former walls, towers, and gates were revealed by building a low wall approximately half a meter in height. In 2007 a tourist trail, named "Defensive Walls", was opened along the preserved section of the fortifications.
A massive, detailed, well-designed, and highly complex model, intended solely for very experienced modelers. The graphical instruction is small and incomplete—rumor has it the main assembly diagram for the Barbican went missing (at the publisher's end), and the other diagrams are far from perfect. Consequently, one must rely on comparing the parts against each other and on the—actually quite good—textual instruction in Polish. The model allows for the recreation of the entire terrain, surrounding this section of the city walls, including water, embankments, roads, and trees. Anyone, who takes on this project, will certainly need to dedicate months—perhaps even a years—to completing it.

Publisher/ Manufacturer: "Mały Modelarz" (Poland)
Scale: 1 : 200
Number of sheets: 24 x A4
Number of sheets with parts: 21
Number of assembly diagrams: 6
Difficulty level: For experienced modelers.
Model dimensions: 900 mm x 780 mm x 200 mm