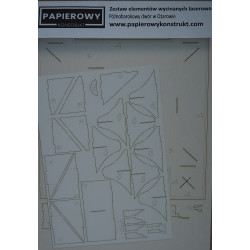
- New
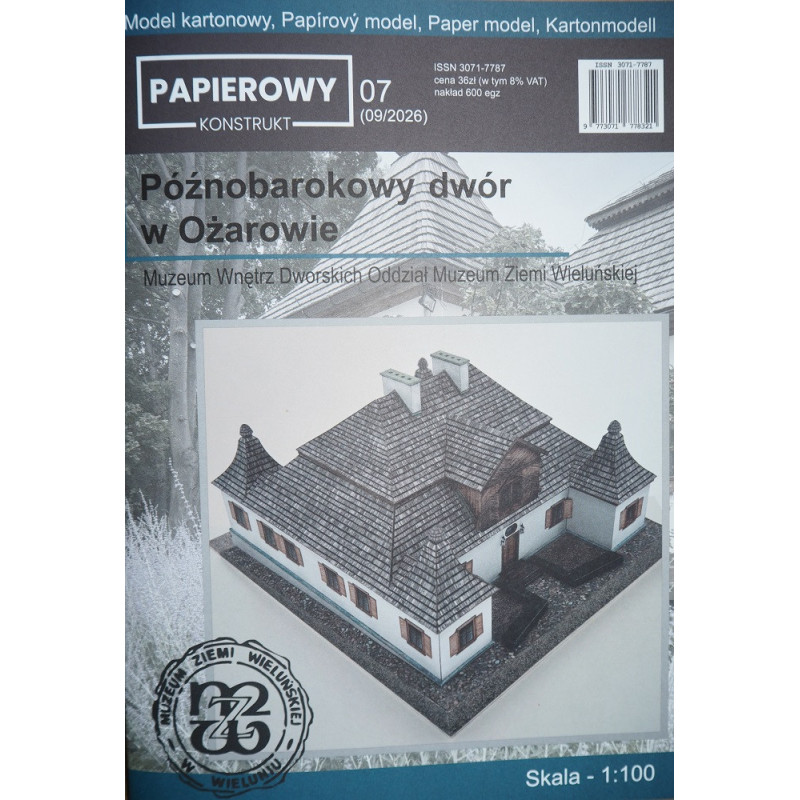


Publisher/ Manufacturer: "Papierowy Konstrukt" (Poland)
Scale: 1 : 100
Number of sheets: 16 x A4
Number of sheets with parts: 10 1/2
Number of assembly diagrams: 9
Difficulty level: For modelers of all experience.
Model dimensions: 247 mm x 215 mm x 155 mm
 Security policy
(edit with the Customer Reassurance module)
 Delivery policy
(edit with the Customer Reassurance module)
 Return policy
(edit with the Customer Reassurance module)
The palace in Ożarów, which still stands today, was built in 1757 at the initiative of Władysław Bartochowski. He erected this beautiful building on the site of a destroyed family residence. The building date and the owner's initials (L. R. – Ladislaus Rola, representing the Latin translation of the surname and the family coat of arms) are confirmed by a carved beam in the ceiling of the palace salon. The palace remained in the possession of the Bartochowski family until 1832; subsequently, it changed hands several times, owned successively by the Bankowski, Marenż, and Mesk families—with the last of these residing there until 1945. After the war the property was taken over by the State Forests administration and major renovations were carried out between 1970 and 1980. Since 1981 it has housed the Ożarów Palace Interior Museum. The architecture of the palace reflects the Late Baroque style. Although built of wood—specifically log walls set on stone and brick foundations—and originally fully coated in white plaster, the buildings have now been restored to their original appearance. The manor has a nearly square floor plan, extended by four corner pavilions. It features a typical Polish-style roof, covered with shingles. Today the manor and its surrounding park form a branch of the Wieluń Land Museum and stand as one of the region's best-preserved examples of wooden residential architecture.
This model—sizable, yet moderately complex, well-designed and featuring balanced exterior detailing—recreates the manor's current appearance. It is not overly complicated; modelists can choose between a simpler version (with windows and doors, merely drawn onto the walls) and a more complex one (with recessed windows and doors), making it suitable even for beginners or modelers with little experience. However, novices should work under the supervision of a more experienced colleague, working meticulously and carefully, without rushing. The corner pavilion roofs present the greatest challenge, requiring significant attention, precision and care. There is some allowance for color and texture reserves, but not a big. The textual instruction (in Polish) is extensive, informative, and thorough, while the graphical illustration is large, detailed, and easy to read—providing everything necessary to successfully assemble the model.

You might also like
Publisher/ Manufacturer: "Papierowy Konstrukt" (Poland)
Scale: 1 : 100
Number of sheets: 16 x A4
Number of sheets with parts: 10 1/2
Number of assembly diagrams: 9
Difficulty level: For modelers of all experience.
Model dimensions: 247 mm x 215 mm x 155 mm