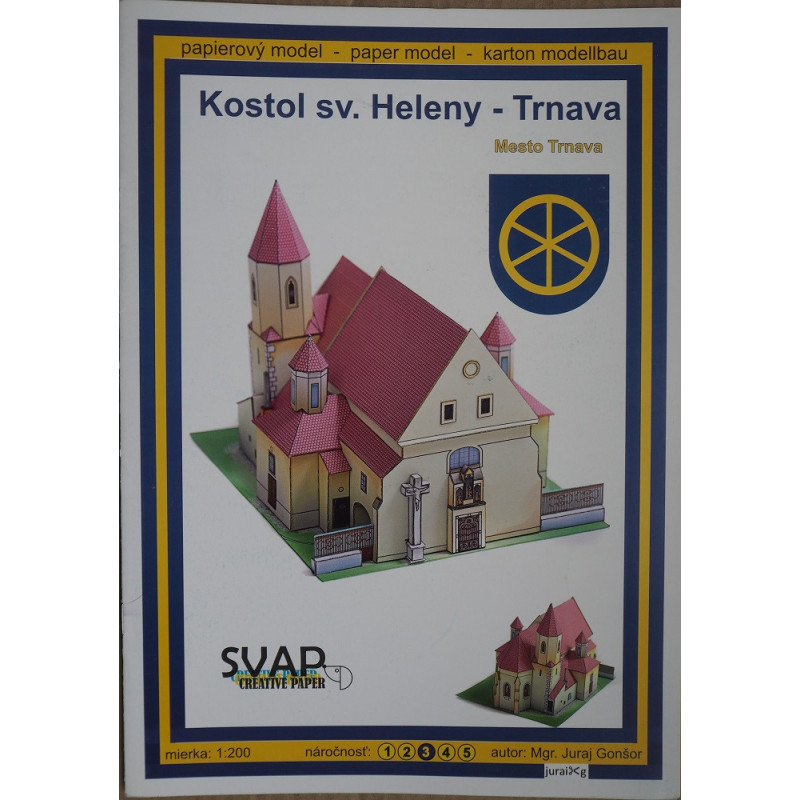


Publisher/Manufacturer: "SVAP Creative Paper". Slovakia
Scale: 1 : 200
Number of sheets: 4 x A4
Number of sheets with details: 2
Number of assembly drawings: 5
Difficulty: For modelers of any experience.
Model dimensions: 123 mm x 99 mm x 104 mm
 Security policy
(edit with the Customer Reassurance module)
 Delivery policy
(edit with the Customer Reassurance module)
 Return policy
(edit with the Customer Reassurance module)
The St. Helena's Church in Trnava (Slovak: kostol sv. Heleny w Trnave) is a 14th-century Gothic Roman Catholic church in Trnava, western Slovakia. Originally a hospital church, it is now a parish church, belonging to the Trnava Deanery of the Trnava Archdiocese. It is one of the oldest monuments in the city. The church is located on Hlavná Street (Slovak: Main Street), at its southern end, on the southern edge of the historic Old Town of Trnava. It was built together with the adjacent municipal old people's and sick people's shelter in the middle of the 14th century. It was probably originally dedicated to St. Michael the Archangel and could have received its current purpose only in the 15th century. The oldest written mention of the church dates back to 1490. The church was rebuilt in the Baroque period. Baroque chapels were introduced on both sides of the nave. The buildings of the hospital and poor people's shelter were rebuilt in the 19th century in the classicist style. The church is brick, oriented, originally Gothic, later rebuilt in the Baroque style. It has one nave, a polygonal closed presbytery, without a tower and covered with a gable roof. On the north side of the presbytery there is an octagonal tower with openwork window decoration, covered with a pointed roof. The bell "St. Elizabeth" was made in 1891 and hangs in tower in 1766, and the bell "St. Helena" was made and hanged five years later. On the facade, above the Gothic portal, there is a stone, three-part aedicule with sculptures, depicting (from left to right) St. Elizabeth, St. Helena and St. Barbara. The central sculpture (St. Helena) is Gothic, from around 1400. Next to the church is a massive stone cross - the work of the local stonemason Ignács Malczer from 1739. The presbytery (the oldest part of the church) and the nave have Gothic ribbed vaults. In the stone wall of the presbytery there is a Gothic sacramentary, enclosed by wrought iron grilles. The windows feature colorful stained glass. The main altar is neo-Gothic, made at the end of the 19th century. In the south chapel there is the only panel altar in Trnava. Its structure and central part contain a sculptural image of the Sacred Heart, created around 1700, and the side wings are in the late Gothic style, created around 1500. In the northern chapel there is a side altar with a painting from 1725–1728, depicting Our Lady of Loreto. The organ was made before 1900 by master Karl Neusser from Nový Jičyn.
A small, not very complicated, well-designed and perfectly detailed model for modelers of any experience. However, a beginner and a modeler with little experience, working under the supervision of a more experienced colleague, will also perfectly assemble this beautiful and colorful model. There is no color reserves, the textual instruction in Slovak is quite large and informative, the graphical one is also excellent (although small), informative, only requires careful reading.

Publisher/Manufacturer: "SVAP Creative Paper". Slovakia
Scale: 1 : 200
Number of sheets: 4 x A4
Number of sheets with details: 2
Number of assembly drawings: 5
Difficulty: For modelers of any experience.
Model dimensions: 123 mm x 99 mm x 104 mm